Przejdź do treści
Chełm 20°C Pochmurno
Ndz 17°/24° Pon 16°/22° Wt 13°/19° Śr 12°/19° Czw 13°/19° Pt 11°/20° Sob 12°/22° Ndz 17°/24° Pon 16°/22° Wt 13°/19° Śr 12°/19° Czw 13°/19° Pt 11°/20° Sob 12°/22° Ndz 17°/24° Pon 16°/22° Wt 13°/19° Śr 12°/19° Czw 13°/19° Pt 11°/20° Sob 12°/22° Ndz 17°/24° Pon 16°/22° Wt 13°/19° Śr 12°/19° Czw 13°/19° Pt 11°/20° Sob 12°/22°

Szlak

Walking path in the Directorate Estate

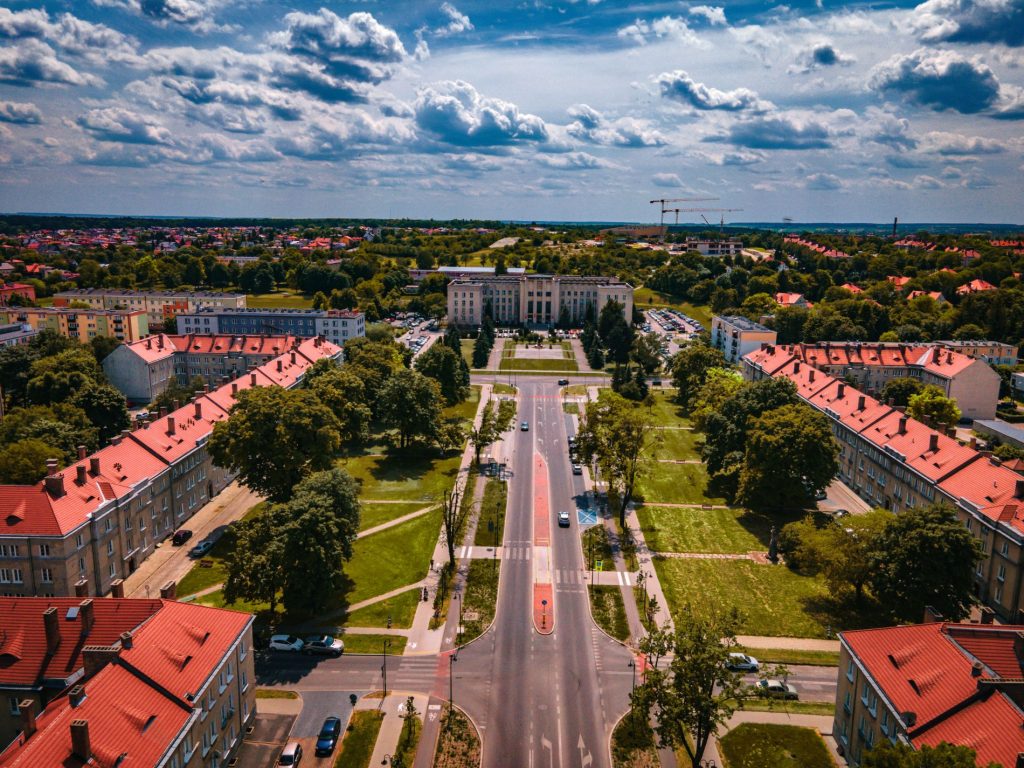
The trail leads through a unique estate entirely listed in the register of historical monuments, which was one of the major urban planning projects of the Second Republic. The estate will celebrate its 100th anniversary in 2028.

dystans
2.6 km
czas
1h
lokomocja
Pieszo
start
Directorate Building

Points along the route

  1. 1

    Directorate Building

    The central building of the estate Independence Square

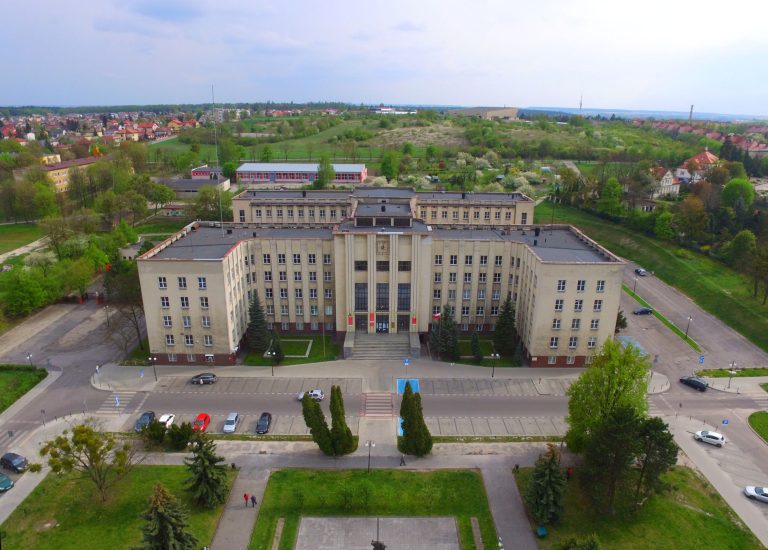
    The walk is best started in front of the former management building, which was to be the main building of the emerging district. The project called for the construction of a five-story edifice with a volume of 71,400 cubic meters, consisting of 352 rooms for 748 employees. The building was planned on an H-shaped plan, with five full wings and two shortened wings. Above the entrance were the windows of a large two-story meeting room. In addition, the facade was to have a stucco finish with mica and a base lined with clinker bricks.

    During the war, the building was used by German authorities. Among other things, it housed displaced persons from Greater Poland, and later functioned as offices of the Arbeitsamt. In the post-war period, the edifice was the seat of numerous institutions, such as district authorities, the Polish Railways, the ambulance service, banks, ZUS, educational authorities and PZPR structures.

    In 1944, the building became the “hero” of historical manipulation, suggesting that the nucleus of the communist authorities – the Polish Committee for National Liberation – was established there. The Committee was in fact established in Moscow and, although it arrived in Chelm in late July, it moved quite quickly to Lublin. As part of the perpetuation of the hoax, Chelm was recognized as the “first capital of People’s Poland,” the “City of the PKWN” and the “City of the July Manifesto.” This is how it functioned in official propaganda and history textbooks.
  2. 2

    Lower Directorate

    Modernism of the interwar period Marshal Jozef Pilsudski Avenue

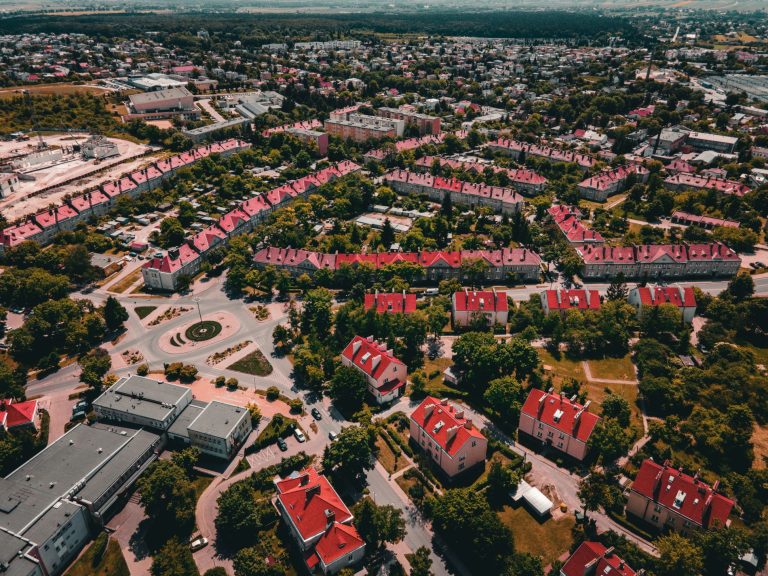
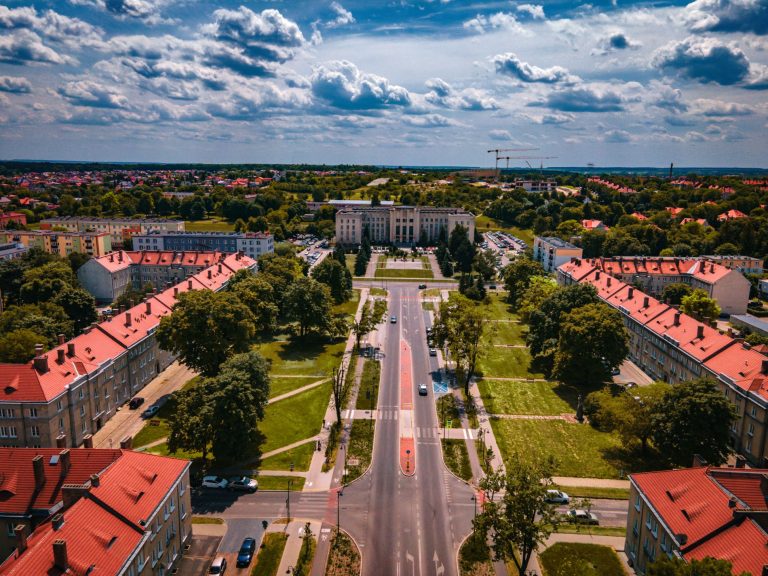
    From the building we head in a northerly direction. In front of us stretches a spacious square, before the war functioning as Freedom Square, after World War II as PKWN Square, and now as Independence Square. In the center is now a monument to John Paul II, founded in 2006. Behind the square and the street that runs in the direction of the train station runs Marshal Jozef Pilsudski Avenue. On both sides of it are located four blocks of the so-called Lower Directorate, forming a picturesque enclosure of the square. The three-story buildings are laid out in the form of horseshoes, two smaller (from the north) and two larger. The blocks have spacious gabled roofs with dormers, covered with red tiles (like most of the estate’s buildings) and chimneys made of red brick. German inscriptions from the occupation period remain on some. On the square on the west side (bearing the name of the 27th Volhynian Infantry Division of the Home Army), a Volhynian Monument was unveiled in 2011, dedicated to Poles – victims of the genocide in the Eastern Borderlands committed by Ukrainian nationalists in 1943-1945.

  3. 3

    Unique residential architecture

    Residential buildings stylized as manor houses Stephenson, Czackiego, 1st Cavalry Regiment, Reymont, and Slowackiego

    From Niepodległości Square we turn westward. Behind the new buildings stretch the next buildings of the estate, designed in the form of stylized manor houses (reference to the traditional form of landed estates was to emphasize the Polishness of the areas, subjected to intense Russification during the partitions). This is the most picturesque part of the estate. One-story buildings with a residential attic located on streets: Stephenson, Czackiego, 1 Pułku Szwoleżerów, Reymonta and Słowackiego, are located on the gentle northeastern slope of Chelmska Mountain and surrounded by greenery. Formally, they form a separate part of the estate, not included in either the Lower Directorate or the Upper Directorate. The apartments are two-story, with bedrooms in the attic. They were to consist of two apartments with three or four rooms, a pantry and a bathroom.

    Ścieżka spacerowa po Osiedlu Dyrekcja - zabudowa
  4. 4

    Upper Directorate

    Two-storey houses in a park-like setting

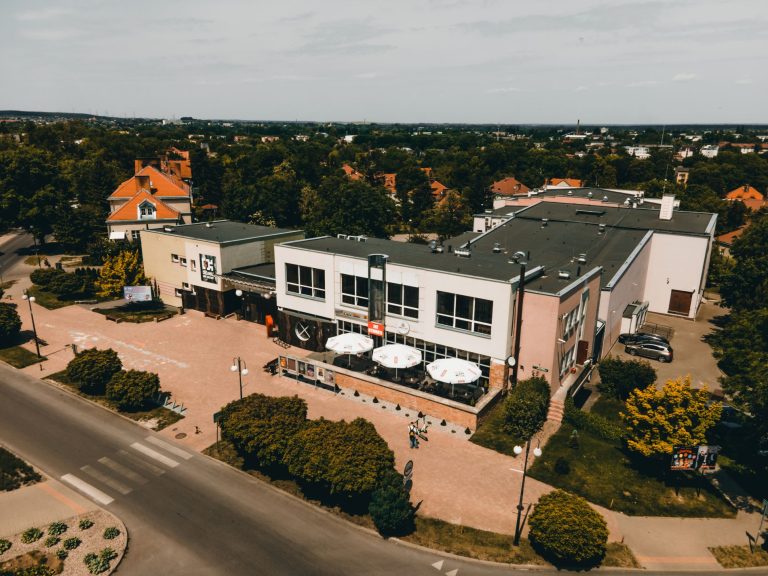
    We walk along Stephenson Street towards the so-called Upper Directorate, located between Chelmska Mountain and the so-called Chalk Mountain. This section is composed of multi-family, two-story blocks of flats, located on Żwirki and Figury, Jana Kazimierza, Graniczna, Wiejska, Bydgoska and Katedralna Streets. At the culmination of Stephenson Street is now the Square of the 1000th Anniversary of the Polish State, where the Chelm Cultural Center building was erected in 1964. Eventually Boleslaw Limanowski Street was located in this area. The President’s House (7 rooms with a kitchen of 230 sq. m.) was to be built on the west side of the square. The building was to be located on the outskirts of the spacious Railway Park (a large park was also to be built in the vicinity of the railroad station), extending on the slope of Chelmska Mountain towards the cathedral complex (now there is the XXX-lecia Park in this place).

    Chełmski Dom Kultury wejście od strony ulicy
  5. 5

    Żwirki i Wigury Street

    Continue walking down Żwirki i Wigury Street
  6. 6

    Cathedral Street

    The best preserved section of the Directorate Estate Cathedral Street

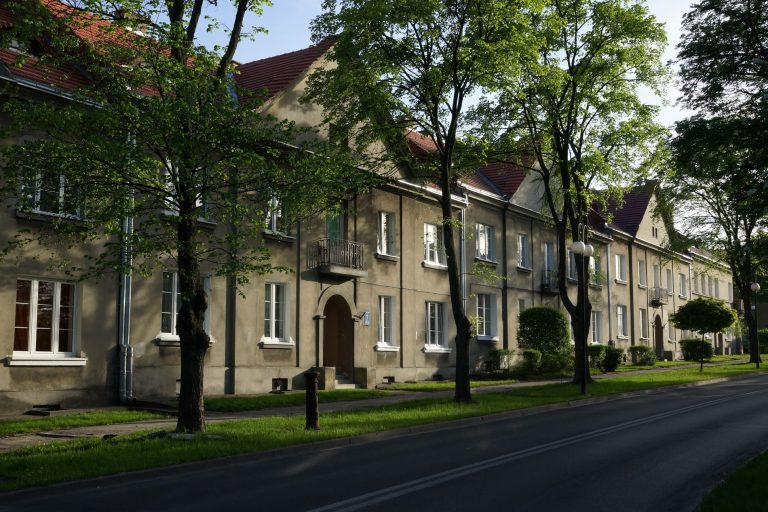
    From Żwirki i Wigury Street we turn into Katedralna Street (behind us a view of Chelmska Mountain with the former Uniate cathedral) with a clinker brick pavement. This is one of the best preserved parts of the Directorate, built up on both sides with uniform single-story buildings with high gabled roofs, split into segments, crowned at the entrances with prominent gables (except for the extreme segments). The entrances to the staircases are decorated with portals projecting in front of the face of the wall (stairs are placed at some of them). Balconies supported by a pillar have been placed in the chamfered corners on the street side (identical balconies are also found in the buildings on Graniczna Street). After a few meters we pass Bydgoska Street, along which runs a broken long building of a similar shape, located on a slightly sloping area towards the north.

    Ujęcia z drona Osiedla Dyrekcja
  7. 7

    Village Street

    Return to the Directorate Building

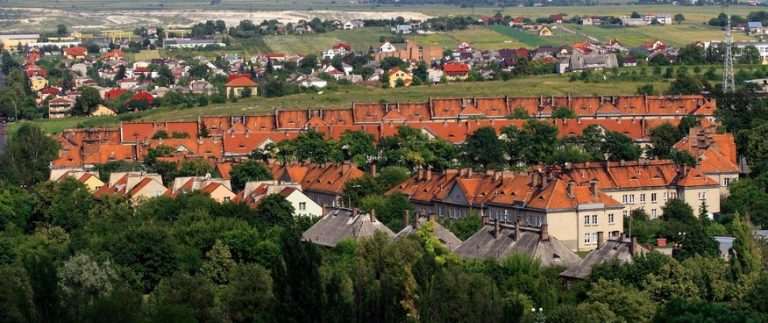
    After walking a few meters, we come to Wiejska Street, where a long broken building also stretches (you can see the letters V on the walls, dating back to the occupation). On the right we see the Chalk Hill, undeveloped to this day. On Wiejska Street we reach Batory Street. Ahead we see two restored buildings, located on Chopina Street and Moniuszki Street. In one (on the eastern side) there is the Honorary Consulate of Ukraine. We pass the buildings and by taking the stairs on a steep slope we reach the Directorate building. Despite only partial implementation of the investment plan (especially in the organization of green areas, chaotically built up with garages and sheds in the communist era), the Directorate Estate still attracts attention with its original shape and architectural qualities, waiting for the implementation of the formulated plans for revitalization.

    Osiedle Dyrekcja - zdjęcie z drona - widoczne dachy budynków
Twoje ustawienia prywatności mogą uniemożliwić ci obejrzenie tej treści. Zmień je, aby wyświetlić moduł.

History of the establishment of the Directorate Estate

The “Directorate” estate was built in connection with plans to relocate the headquarters of the Radom Railway Directorate. The concept of such a significant investment emerged in the mid-1920s, when it was found that the management of the railroad from Radom caused considerable problems, mainly due to the lack of suitable buildings and the vastness of the railroad lines (located in the eastern part of the Republic). Accordingly, a decision was made to build a new headquarters for the management, and in order to rationalize management, to move the headquarters further east.

The overall concept envisioned areas for compact and loose housing, a regular street layout, and space for a commercial and service district. According to the “garden city” concept, development was to occupy about 40% of the area. The remaining area was to be used for squares, gardens, tree plantings and recreational facilities. The railroad estate was to occupy an area of 52 hectares. The plan called for the construction of 156 residential buildings (consisting of more than four hundred and, after plans were revised, six hundred apartments) as well as a main office building and numerous public buildings (including a bathhouse, an infirmary, a Railway Workers’ Club with a large auditorium for 700 people, a gymnasium, a swimming pool, a terrace for “sunbathing,” a library, a reading room and a club room). Among the residential buildings, in addition to two-story multi-family blocks, a significant part was to be made up of two-family houses, maintained in the style of manor houses (a total of 11 building types were planned for the estate). The square meters of the dwellings were also noteworthy (a two-room apartment with a kitchen was to have an area of 70 m²), equipped with bathrooms and pantries.

The value of the investment, which was to be completed in three years, was estimated at about 30 million zlotys. The central artery of the estate was to be Marszałek Józef Piłsudski Avenue, leading from the railroad station to the management building. The remaining streets formed a fairly regular network. It was assumed that nearly 25,000 people would live in the district upon completion. By 1938, nearly 250 private buildings had been constructed. A total of 113 buildings (including the edifice) were erected by 1931, unfortunately, most of them in shell condition. The growing economic crisis, however, made it impossible to continue the work. In 1933, the investment was finally halted. The transfer of the railroad authorities from Radom was to take place on December 1, 1939. The outbreak of World War II once again interrupted work. The buildings (some of which had been finished by the Germans, were taken over for German offices and railroads, as well as the security services). In the new political realities, the pre-war plans were abandoned, although as the years passed, the urban and architectural qualities of the district being erected were increasingly appreciated, and in 1971 the Directorate Estate was entered in the register of historical monuments.

Odkryj także

Western Culture Route

A route leading in the footsteps of Chelm's heritage - from Baroque to modernism, through churches and monasteries in which echoes of centuries-old tradition can be heard.

Poznaj szlak

Eastern Culture Route

A route in the footsteps of the Orthodox and Uniate heritage of Chelm. From 13th-century crypts to Orthodox churches and seminaries, in which the history of the eastern borderland is written.

Poznaj szlak

Route of Jewish Culture

A route commemorating the Jewish history of Chelm. Walk through places that tell the story of the community that made up this city for centuries.

Poznaj szlak