Skip to content
Chełm 16°C Clear sky
Sun 16°/29° Mon 16°/22° Tue 13°/21° Wed 12°/22° Thu 14°/27° Fri 17°/31° Sat 20°/32° Sun 16°/29° Mon 16°/22° Tue 13°/21° Wed 12°/22° Thu 14°/27° Fri 17°/31° Sat 20°/32° Sun 16°/29° Mon 16°/22° Tue 13°/21° Wed 12°/22° Thu 14°/27° Fri 17°/31° Sat 20°/32° Sun 16°/29° Mon 16°/22° Tue 13°/21° Wed 12°/22° Thu 14°/27° Fri 17°/31° Sat 20°/32°

Trail

Route of Chelm architectural monuments

A long walk through several hundred years of Chelm's architecture. The trail combines the heritage of three cultures in one story about the art of building.

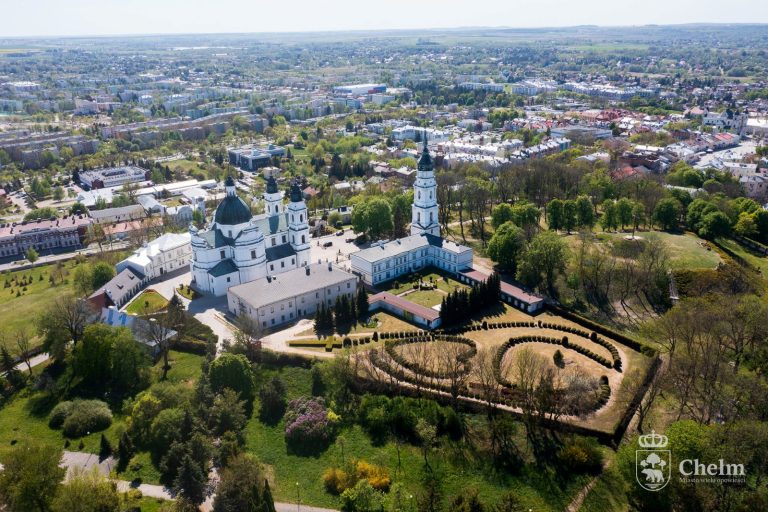
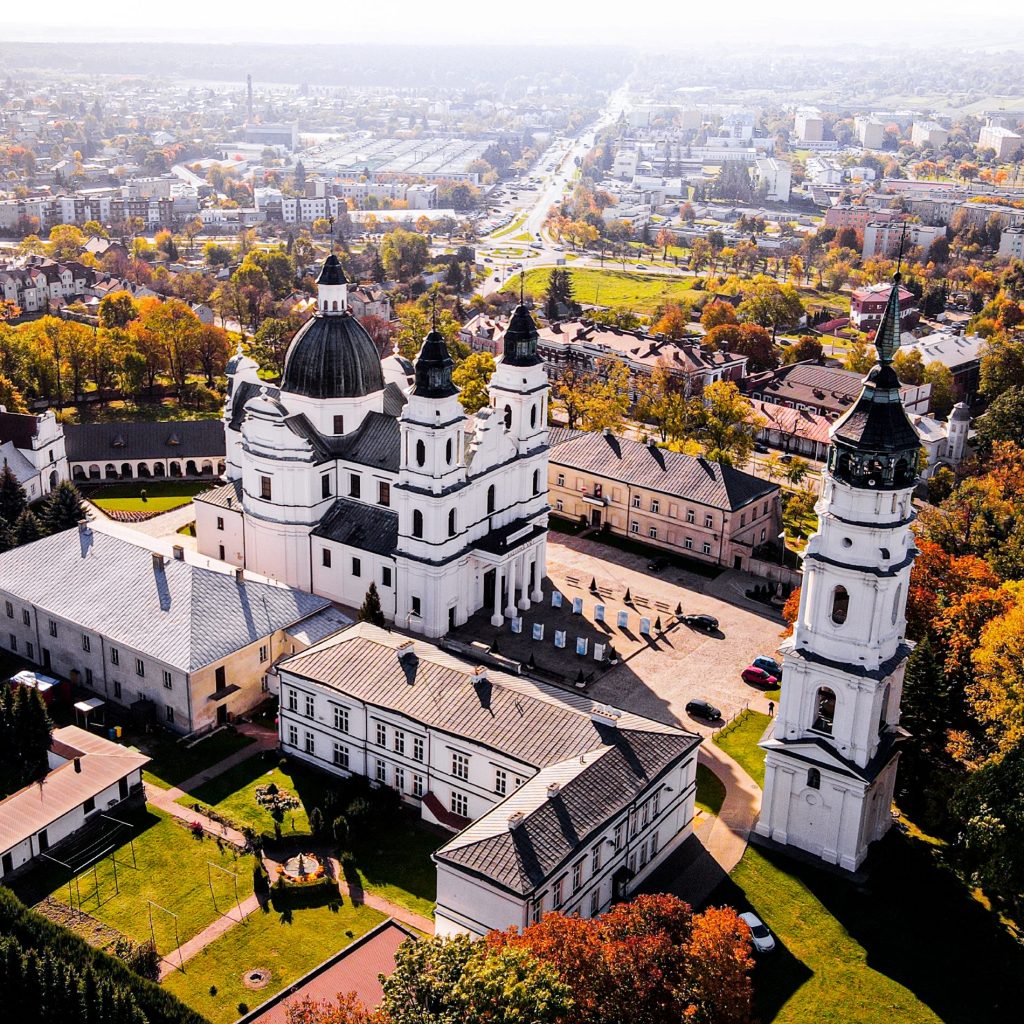
Basilica of the Blessed Virgin Mary and an aerial view of the buildings of Chelmska Hill
distance
approx. 6 km
time
approx. 3h
transport
On foot
start
Magistrate, 63 Lubelska Street Mapa →

Architecture that tells a story

Chelm is a city where Western, Eastern and Jewish cultures met over the centuries. Each of them left a mark in the architecture. This trail combines all three perspectives. It allows you to look at buildings through the prism of style, era and building art. The route intersects with the Trail of Western, Eastern and Jewish Culture.

Points along the route

  1. 1

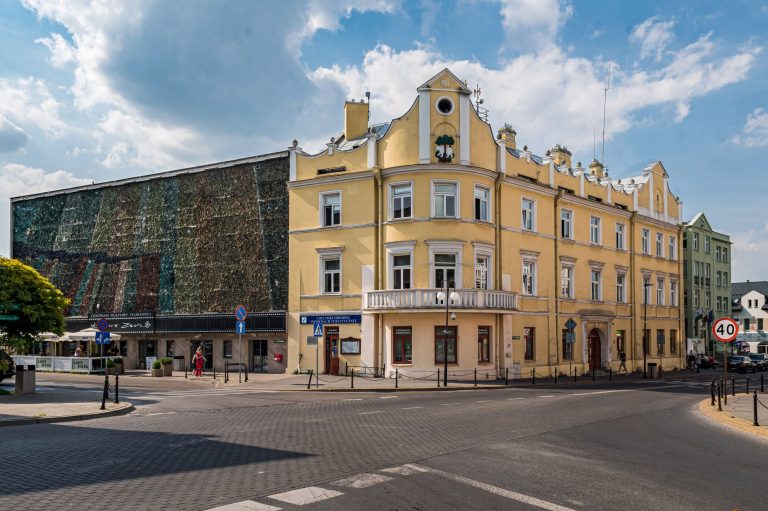
    Former Magistrate's Building

    63 Lubelska Street

    The building of the former Magistrate, now home to, among other things, Tourist Information. Neo-Renaissance red brick facade with decorative cornices. Starting point of the trail. The building was constructed in 1926-1927, designed and built in Neo-Renaissance style.

    Among the most important architectural features of this monument are:
    Body plan: The building was established on the plan of the letter L.
    Finial: Characteristic elements are attics with pinnacles and a semicircular tympanum (gable) in the corner section.
    Facade details: On the facade, the original elements have been preserved, such as the cornice divisions, the city coat of arms placed in the gable, and the oculus with the date “1927”.

    Although the mass retains its original character, the Neo-Renaissance style is somewhat less visible today due to numerous reconstructions, especially in the wing on the side of Strażacka Street (where the “Zorza” cinema is located).
  2. 2

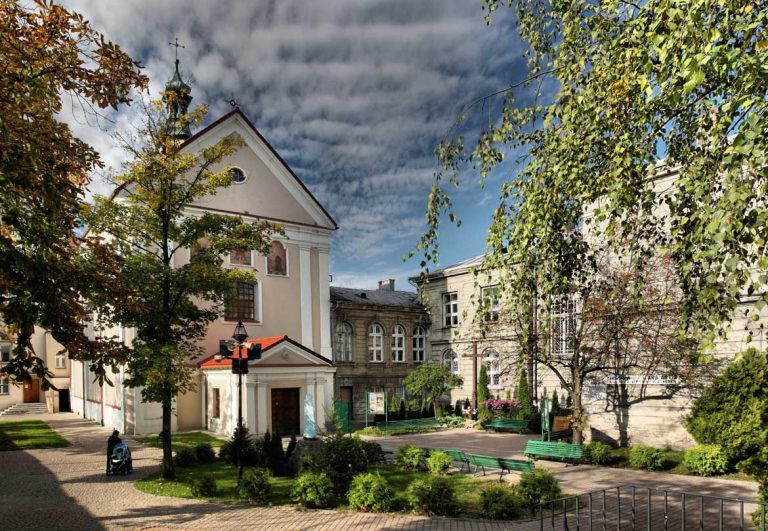
    Reformed Monastery and Church of St. Andrew the Apostle

    Religious baroque, 17th century. 13 Reformacka Street

    Monastery complex with simple facade contrasting with rich interior.

    The Church of St. Andrew the Apostle (1744-1750) is a Baroque work designed by Pavel Antoni Fontana. What mysteries can such an old religious building hide? It’s easy to think that everything in it has long since been uncovered. Meanwhile, in 2005, paintings depicting St. Francis of Assisi, St. Andrew the Apostle and St. Anthony of Padua were uncovered in the upper part of the facade. They date from the period of the church’s construction, although they were covered up for many years. It is possible that they were plastered over some time after the January Uprising.

    The monastery, originally built on a square plan, became a victim of tsarist repression after the January Uprising – in 1864 the monks were expelled, and the buildings were converted for the so-called Mariinsky Institute. This 19th-century expansion gave the complex a horseshoe shape, and its facades are decorated with harmonious details: floral decorations and profiled cornices.

    More about this place
  3. 3

    Chalk Underground

    Underground architecture, 14th-19th centuries. 55a Lubelska Street

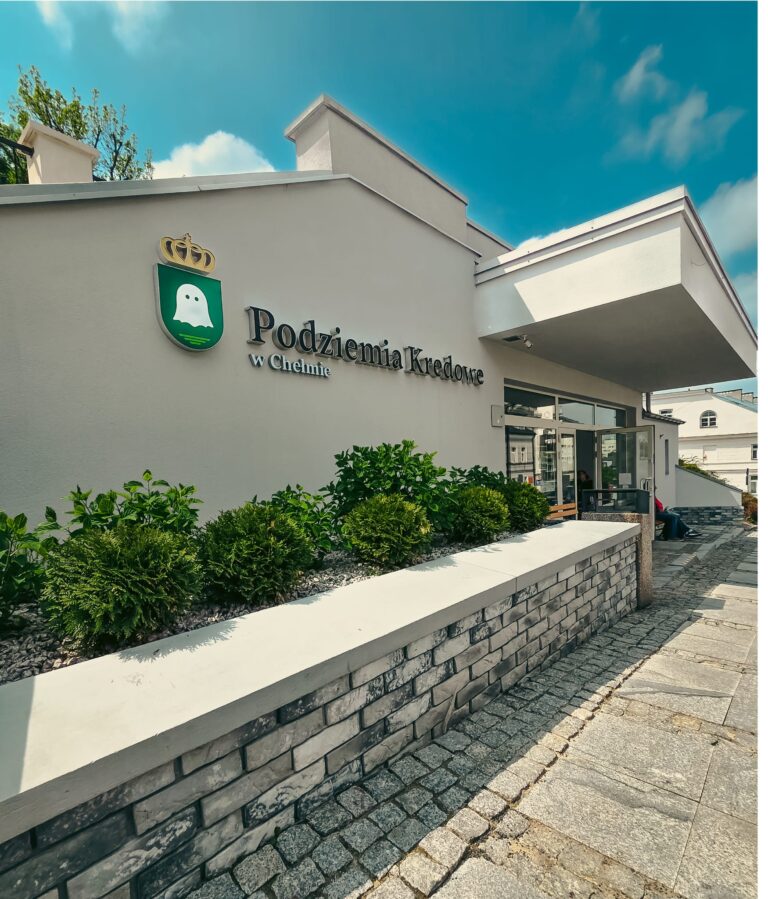
    “Polish Miracle 2024” – A multi-level labyrinth in the deposits of writing chalk, more than 2 km of corridors. https://podziemiakredowe.pl

    The Chelm Chalk Underground is a unique in Europe complex of former chalk pits located under the city center. The system of white corridors runs mainly under the area of the former market square and is a remnant of centuries of mining activity carried out by the inhabitants of Chelm. The entrance to the underground is located in a modern pavilion at the market square, next to which a statue of the legendary Bieluch Spirit has been placed.

    More about this place
  4. 4

    Church of the Propagation of the Apostles + Piarist College

    Gothic-Renaissance / Baroque, 14th-18th centuries. 55 Lubelska Street

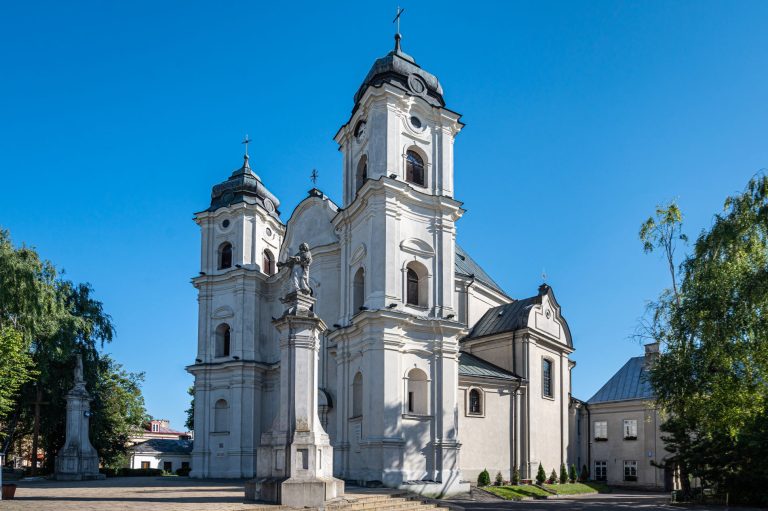
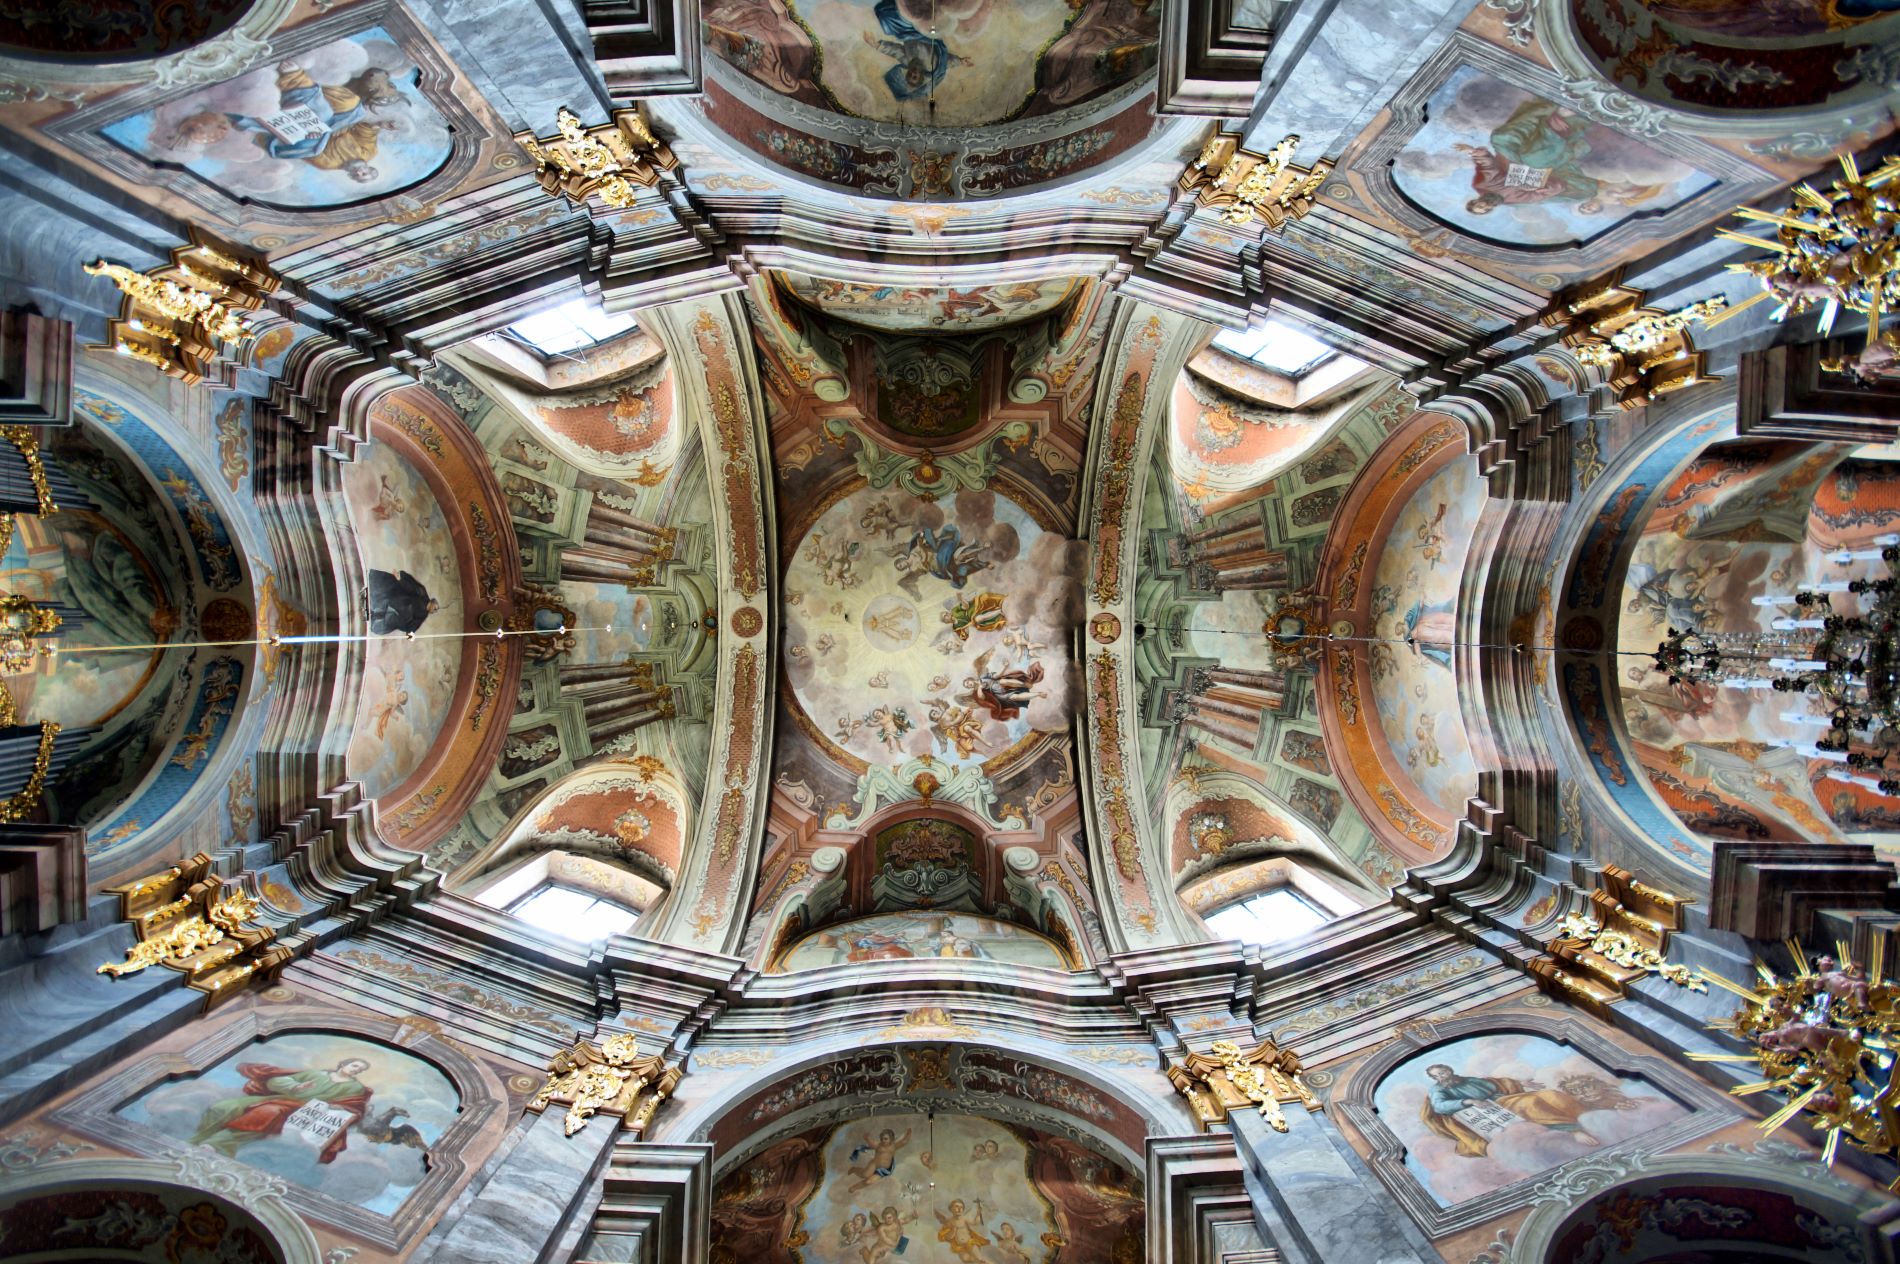
    The Church of the Dissemination of the Holy Apostles is a late Baroque building, erected in 1753-1763 according to the design of prominent architect Pavel Fontana, and impresses with its unique architectural solution: it was built on a central-longitudinal plan with an elliptical nave, which is surrounded by a wreath of chapels connected by arcaded passages. The whole is crowned by a monumental two-tower façade, in front of which in the courtyard stand rococo statues of Our Lady of Grace and St. Joseph Calasante.

    The walls and vaults are decorated with illusionist frescoes by Jozef Mayer, court painter to King August III Sas, while the woodcarving furnishings – including the impressive main altar, pulpit and baptismal font – are the work of Michal Filewicz, a prominent representative of Lviv’s Rococo sculpture. The side altars feature valuable paintings by Szymon Czechowicz.

    An integral part of the complex is the former Piarist College, which was a thriving educational center from 1667. The brick, three-winged edifice was built before 1714, and its later reconstruction was led by Dominic Bellotti. The architecture of the college, although subjected to restorations in the 19th century, retained its monastic character and today, in addition to its sacred functions, houses, among others, the Wiktor Ambroziewicz Museum of the Chelm Region.

    Church of the Propagation of the Holy Apostles - exterior view.
    More about this place
  5. 5

    Dr. Edward Luczkowski Square

    urban layout, 14th century. Dr. Edward Luczkowski Square

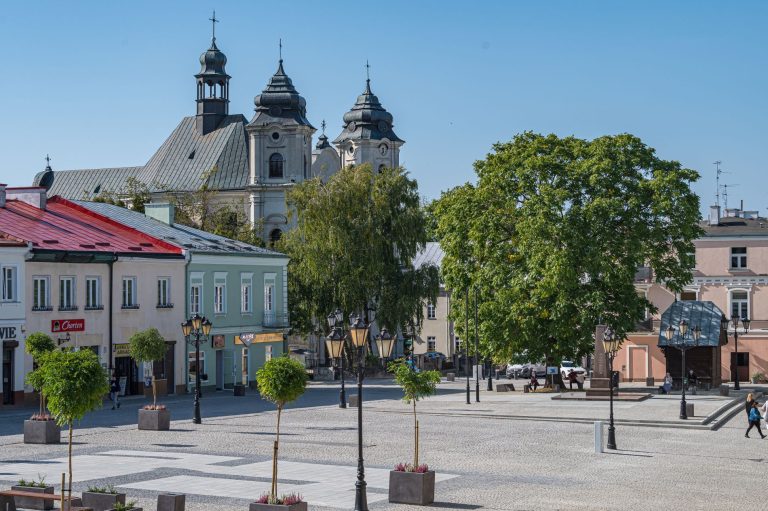
    The heart of medieval Chelm. The market was established during the location under the Magdeburg law. Modern frontage buildings preserve the old parcel rhythm.

    The architecture of the square bears traces of the old layout of the 13th and 14th centuries. In the central part of the square are the exposed ruins of the tower of the old Polish town hall. The original brick town hall, equipped with a clock, stood on this site until the great fire of 1788; the earlier structure was destroyed by fire as early as 1638. The town hall was eventually destroyed by another fire in 1848.

    Beneath the square’s slab are the cellars of the former city hall. They were made of limestone and shellstone, and their lower floors connect directly to the multi-level maze of Chelm’s chalk pits.

    A unique example of small architecture is a wooden kiosk from 1913, once owned by Jewish community activist Mejer Dobkowski.

    The square also features a restored 1930 monument commemorating the 10th anniversary of the victory over the Red Army

    More about this place
  6. 6

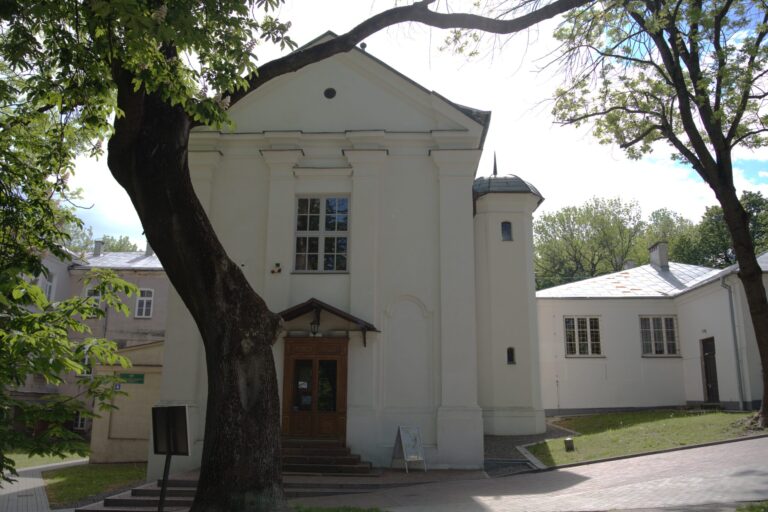
    Small Synagogue (beit ha-midrash)

    secession, 1912-1914 8 Kopernika Street

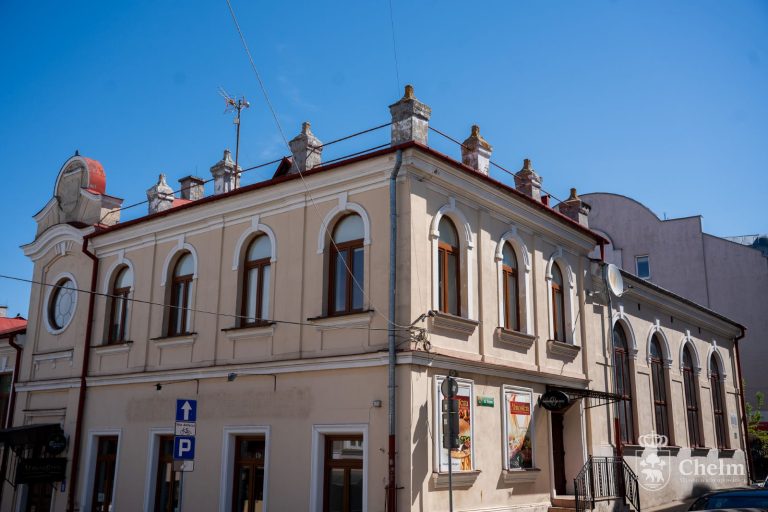
    The historic Art Nouveau-style synagogue is one of the few surviving Jewish religious buildings in the region. The decorative facade features elements of Art Nouveau and Eclecticism.

    This brick temple, built between 1912 and 1914, was designed on a rectangular plan with a traditional synagogue layout. Architecturally, the building is divided into three key spaces: The Prayer Hall, an adjacent vestibule on the first floor and a women’s space located on the first floor.

    The former Little Synagogue in Chelm seen from the street, with its bright facade and arcaded windows.
    More about this place
  7. 7

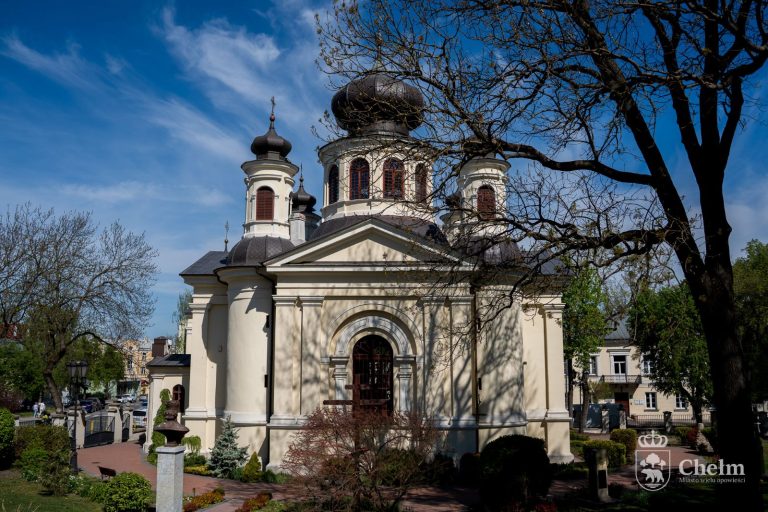
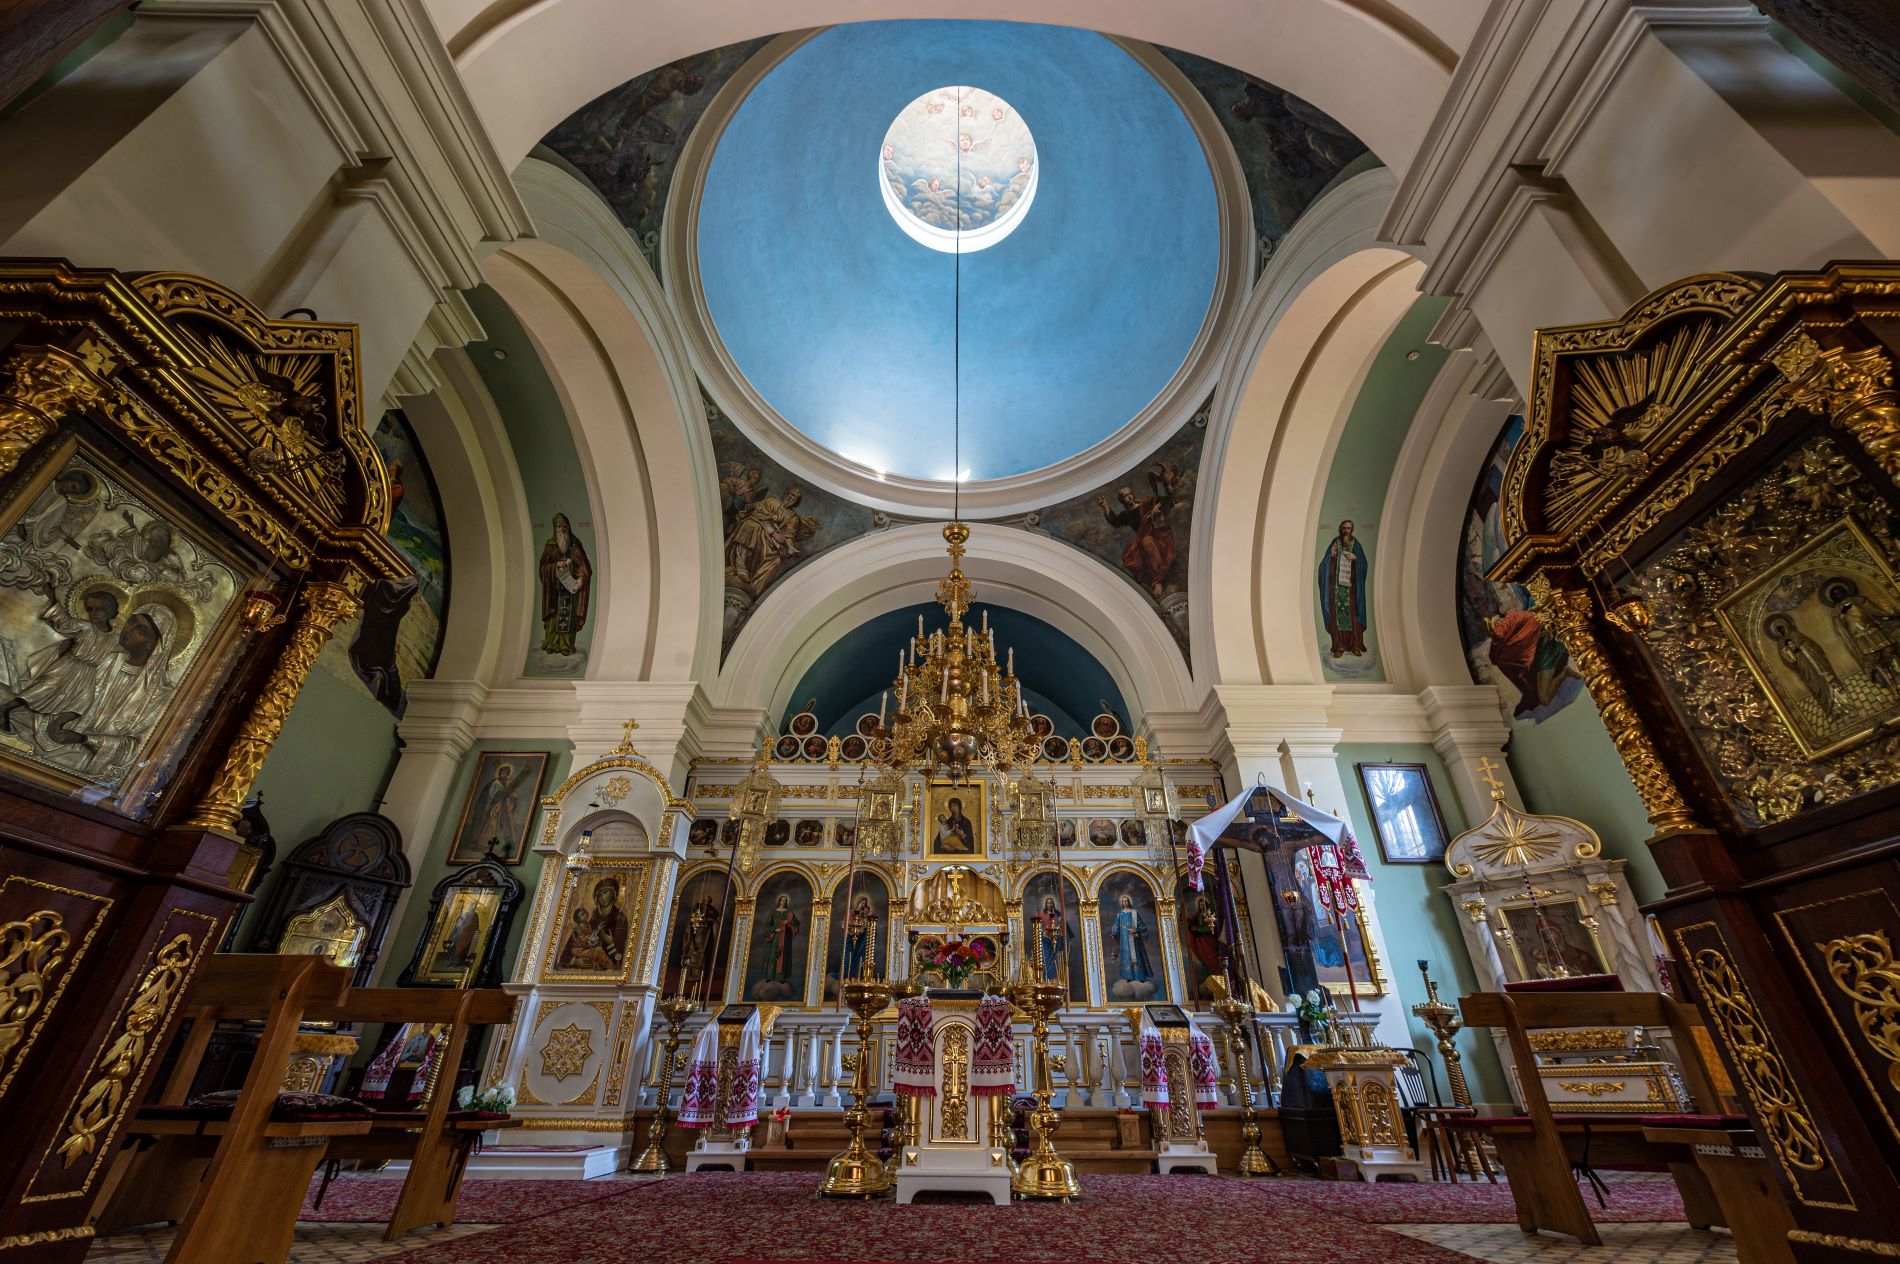
    Orthodox Church of St. John the Theologian

    classicism, 1846-1849 1 Sienkiewicza St.

    Orthodox cathedral of the Lublin-Chelm diocese. The classicist building with a dome forms one of the most recognizable landmarks of the Chelm skyline.

    This brick temple, built in 1846-1852, is an excellent example of the classicist style with a noble and harmonious form. Architecturally, the building is characterized by purity of form typical of the mid-19th century.

    The interior of the church hides extremely valuable relics of sacred art, including an 18th-century replica of the Miraculous Icon of the Mother of God of Chelm, placed above the imperial gates. Since 2021, the shrine has also been home to a new icon inscribed on the holy mountain of Athos, further evidence of the vibrant Marian cult at the site.

    The entire church complex also includes a brick bell tower erected after 1867 and a stately brick parsonage dating from 1867-1868, surrounded by a garden.

    Cerkiew prawosławna pw. św. Jana Teologa w otoczeniu przyrody
    More about this place
  8. 8

    Former Unician Seminary and St. Nicholas Orthodox Church

    Currently, the Department of Early Art of the Viktor Ambrozievich Museum. 4 St. Nicholas Street

    The complex of the former Uniate seminary now houses the Department of Ancient Art of the Viktor Ambrozievich Museum.

    The centerpiece of the establishment is the brick St. Nicholas Orthodox Church, built in the mid-18th century. The architecture of the temple, originally serving the Uniates, represents the forms of mature Baroque, which have stood the test of time despite a renovation in 1808 and periodic changes in the object’s function. In its immediate vicinity, between 1769 and 1800, a vast complex of seminary buildings was built, founded by Bishop Maximilian Ryla, who in 1769 entrusted the management of the institution to the Basilian Order.

    The building served as a Uniate temple, an Orthodox church, and in the interwar period as a Roman Catholic chapel at a female teachers’ seminary.

  9. 9

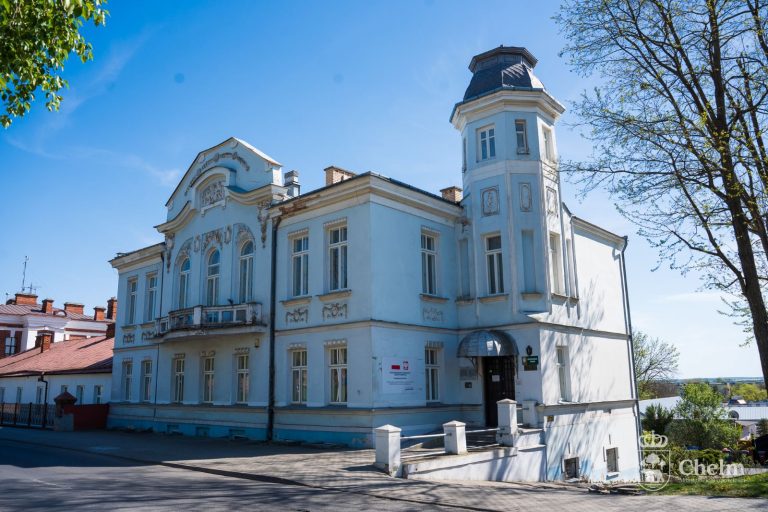
    Kretzschmar Palace

    Eclecticism, con. XIX century. 50 Pocztowa St.

    The elegant residence, with its rusticated first floor and crowning cornice, is a testament to the prosperity of Chelm’s bourgeoisie during the partition era.

    This is one of the most representative factory owner’s residences in the region, being a unique example of Art Nouveau-Electic architecture from the turn of the 20th century. The building was constructed in two stages: it was originally a one-story villa with a high basement, built around 1895 for Wilhelm Kretzschmar according to a design by A. Sokolow. Sokolov. Its present character was given to it by a 1906 reconstruction for its owner, Franciszek Gassner, which included the addition of a floor and a characteristic turret.

    In terms of art and architecture, the building impresses with its rich stucco detail and asymmetrical mass. The central part of the façade is crowned by a spacious pediment with a bas-relief depicting a bathing nymph surrounded by two cupids, complemented by floral motifs. Above the balcony windows are sculptural details in the form of a faun’s head, flower garlands and bundles of calamus. Above the cornice runs a garland of laurel leaves punctuated by rosettes of sunflowers.

    Pałac Kretzschmarow
    More about this place
  10. 10

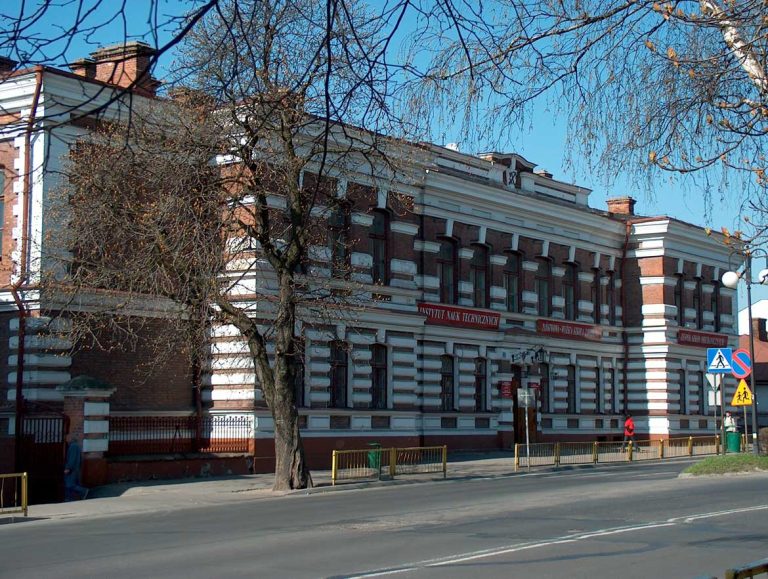
    Chelm Technical School (PANS)

    National Academy of Applied Sciences 54 Pocztowa St.

    The institution, which was the first vocational school in the city, was established in 1878 in Lublin. After eleven years it was moved to Chelm and for its needs the existing building was built, the construction of which was completed in 1895.The school prepared cadres for work in the railroads. The building was quite modern and, in addition to extensive school workshops, had electric lighting, which was unusual in Chelm at the time. After the establishment of the Chełm Governorate, the building housed the governorate’s cashier’s office, and during World War I the Polish Philological School, which in time was transformed into the Stefan Czarniecki State Gymnasium. In the interwar period, the building housed the State Craft School and the Mechanical Gymnasium.

    After World War II, the Ewarysta Stobnicki Mechanical School Complex (the school’s long-time director) was established on the basis of the latter institution.

    Since 2001, it has housed the university’s rectorate and the departments of technical sciences, mathematics and computer science.

  11. 11

    Basilica of the Nativity of the BVM

    Baroque, designed by P. Fontana, 1735-1756 Lubelska Street 2

    Baroque masterpiece by P. Fontana crowning Chelmska Mountain. The two-towered facade and the cathedral complex with the bishop’s palace.

    The white towers of the Marian Sanctuary on Mount Chelm are a majestic dominant feature of the entire city. As we approach the hill itself, the shapes of the basilica become more and more distinct, although they disappear for a moment obscured by the old-growth forest if we enter from the gate on Lubelska Street.

    Belonging to the cathedral complex, a monument that will probably give a lot of pleasure and excitement to younger visitors is the bell tower. It measures more than 40 meters in height and provides the best vantage point overlooking the city and the sanctuary itself. The architectural details of the Byzantine-Orthodox style building gave way to a more Baroque form after independence. The temple was raised by another story and topped with a lantern helmet instead of an onion-shaped one.

    Bazylika na Górce Chełmskiej - zdjęcie z drona ujmujące ogród
    More about this place
Your privacy settings may prevent you from viewing this content. Change them to display the module.

Practical information

Magistrate, 63 Lubelska Street, Tourist Information headquarters. Access by city bus or by car (parking at Pocztowa Street or Luczkowski Square). The route ends on Chelmska Hill by the basilica.

Frequently asked questions

How long does it take to walk the entire route?

The walk alone is about 45-60 minutes. With interior viewing and a visit to the Chalk Underground (~50 min), it is worth reserving 2-3 hours.

What points connect to other routes?

The architectural trail intersects with three routes: Western Culture Trail, Eastern Culture Trail and Jewish Culture Trail. It is possible to combine the trails into a longer walk.

Is the route suitable for children?

Yes, especially the older ones. The Chalk Underground is a major attraction. The length of about 2 km is affordable even for younger children.

Which attractions are chargeable?

Paid attractions: Entrance to the bell tower (observation deck), tours of the 18th-century crypts and the monastery cellars require the purchase of a ticket.

Pass: It is worth considering the purchase of a pass for all facilities on Chelmska Hill (normal about PLN 22, reduced PLN 12), which saves time and money

Entrance to the Chalk Underground is ticketed according to the price list.

Normal ticket – PLN 35 | reduced ticket – PLN 29 | organized groups (min. 15 people) – PLN 25.

You should verify the current prices at the box offices or at https://podziemiakredowe.pl

Explore more trails

Eastern Culture Route

A route in the footsteps of the Orthodox and Uniate heritage of Chelm. From 13th-century crypts to Orthodox churches and seminaries, in which the history of the eastern borderland is written.

Explore the trail

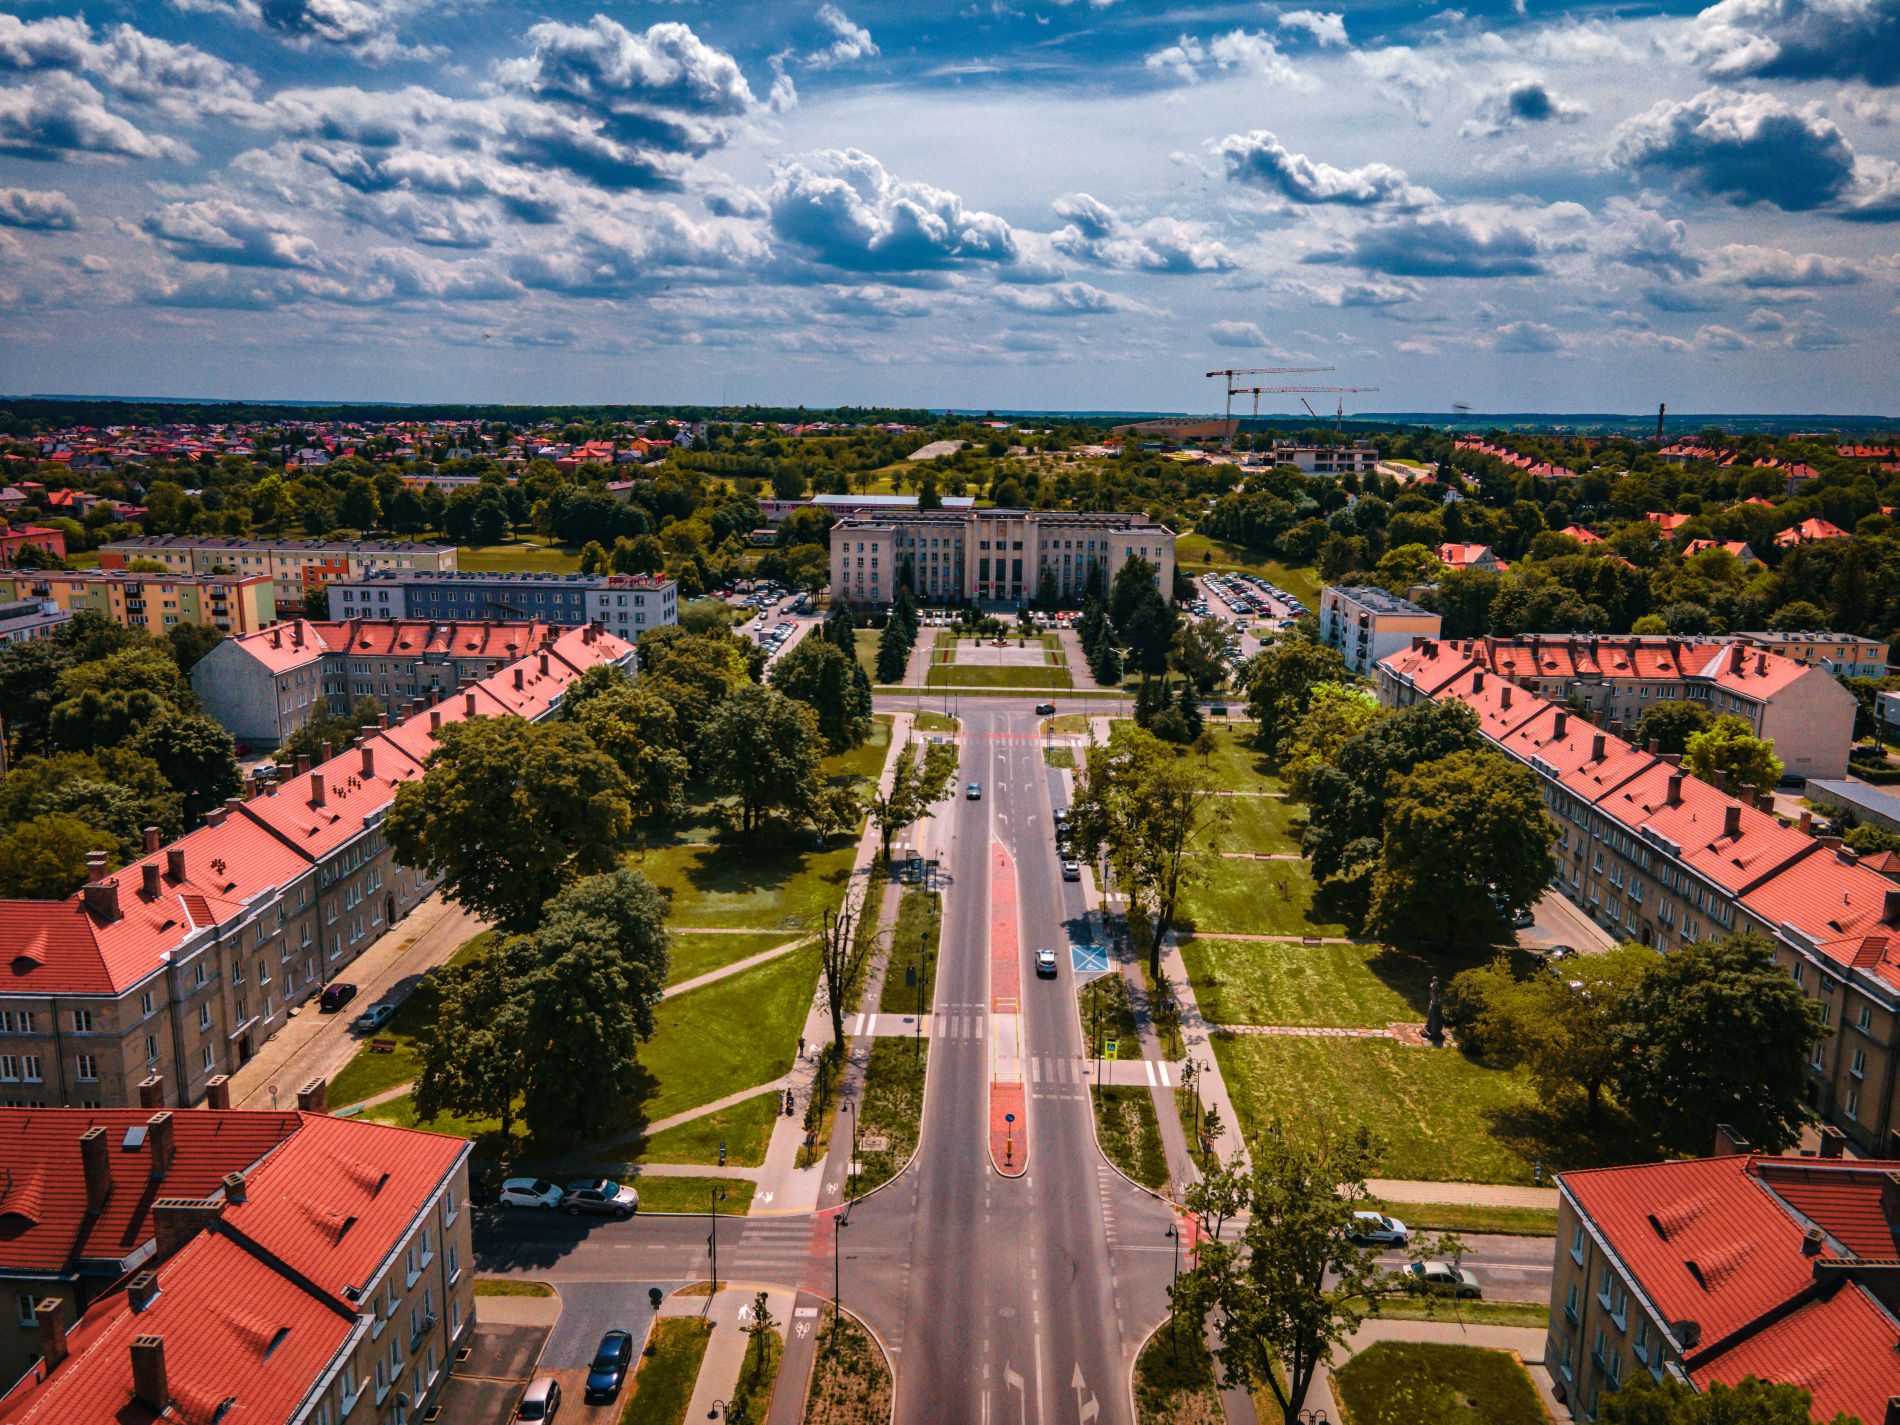
Walking path in the Directorate Estate

The trail leads through a unique estate entirely listed in the register of historical monuments, which was one of the major urban planning projects of the Second Republic. The estate will celebrate its 100th anniversary in 2028.

Explore the trail

Route of Jewish Culture

A route commemorating the Jewish history of Chelm. Walk through places that tell the story of the community that made up this city for centuries.

Explore the trail